2209 ROLLINS DRIVE
2209 ROLLINS DRIVE
2209 ROLLINS DRIVE
2209 ROLLINS DRIVE
2209 ROLLINS DRIVE
2209 ROLLINS DRIVE
2209 ROLLINS DRIVE
2209 ROLLINS DRIVE
2209 ROLLINS DRIVE
2209 ROLLINS DRIVE
2209 ROLLINS DRIVE
2209 ROLLINS DRIVE
2209 ROLLINS DRIVE
2209 ROLLINS DRIVE
2209 ROLLINS DRIVE
2209 ROLLINS DRIVE
2209 ROLLINS DRIVE
2209 ROLLINS DRIVE
2209 ROLLINS DRIVE
2209 ROLLINS DRIVE
2209 ROLLINS DRIVE
2209 ROLLINS DRIVE
2209 ROLLINS DRIVE
2209 ROLLINS DRIVE
2209 ROLLINS DRIVE
2209 ROLLINS DRIVE
2209 ROLLINS DRIVE
2209 ROLLINS DRIVE
2209 ROLLINS DRIVE
2209 ROLLINS DRIVE
2209 ROLLINS DRIVE
2209 ROLLINS DRIVE
2209 ROLLINS DRIVE
2209 ROLLINS DRIVE
2209 ROLLINS DRIVE
2209 ROLLINS DRIVE
2209 ROLLINS DRIVE
2209 ROLLINS DRIVE
2209 ROLLINS DRIVE
2209 ROLLINS DRIVE
2209 ROLLINS DRIVE
2209 ROLLINS DRIVE
2209 ROLLINS DRIVE
2209 ROLLINS DRIVE
2209 ROLLINS DRIVE
2209 ROLLINS DRIVE
2209 ROLLINS DRIVE
2209 ROLLINS DRIVE
2209 ROLLINS DRIVE
2209 ROLLINS DRIVE
2209 ROLLINS DRIVE
2209 ROLLINS DRIVE
2209 ROLLINS DRIVE
2209 ROLLINS DRIVE
2209 ROLLINS DRIVE
2209 ROLLINS DRIVE
2209 ROLLINS DRIVE
2209 ROLLINS DRIVE
2209 ROLLINS DRIVE
SEE ALL PHOTOS
2209 ROLLINS DRIVE
2209 ROLLINS DRIVE
2209 ROLLINS DRIVE
2209 ROLLINS DRIVE
2209 ROLLINS DRIVE
2209 ROLLINS DRIVE
2209 ROLLINS DRIVE
2209 ROLLINS DRIVE
2209 ROLLINS DRIVE
2209 ROLLINS DRIVE
2209 ROLLINS DRIVE
2209 ROLLINS DRIVE
2209 ROLLINS DRIVE
2209 ROLLINS DRIVE
2209 ROLLINS DRIVE
2209 ROLLINS DRIVE
2209 ROLLINS DRIVE
2209 ROLLINS DRIVE
2209 ROLLINS DRIVE
2209 ROLLINS DRIVE
2209 ROLLINS DRIVE
2209 ROLLINS DRIVE
2209 ROLLINS DRIVE
2209 ROLLINS DRIVE
2209 ROLLINS DRIVE
2209 ROLLINS DRIVE
2209 ROLLINS DRIVE
2209 ROLLINS DRIVE
2209 ROLLINS DRIVE
2209 ROLLINS DRIVE
2209 ROLLINS DRIVE
2209 ROLLINS DRIVE
2209 ROLLINS DRIVE
2209 ROLLINS DRIVE
2209 ROLLINS DRIVE
2209 ROLLINS DRIVE
2209 ROLLINS DRIVE
2209 ROLLINS DRIVE
2209 ROLLINS DRIVE
2209 ROLLINS DRIVE
2209 ROLLINS DRIVE
2209 ROLLINS DRIVE
2209 ROLLINS DRIVE
2209 ROLLINS DRIVE
2209 ROLLINS DRIVE
2209 ROLLINS DRIVE
2209 ROLLINS DRIVE
2209 ROLLINS DRIVE
2209 ROLLINS DRIVE
2209 ROLLINS DRIVE
2209 ROLLINS DRIVE
2209 ROLLINS DRIVE
2209 ROLLINS DRIVE
2209 ROLLINS DRIVE
2209 ROLLINS DRIVE
2209 ROLLINS DRIVE
2209 ROLLINS DRIVE
2209 ROLLINS DRIVE
2209 ROLLINS DRIVE
Courtesy of RLAH @properties
Sold

2209 ROLLINS DRIVE

2209 ROLLINS DRIVE, ALEXANDRIA, VA 22307

$860,000
*** Assumable VA loan at 5% with a balance of $771k***


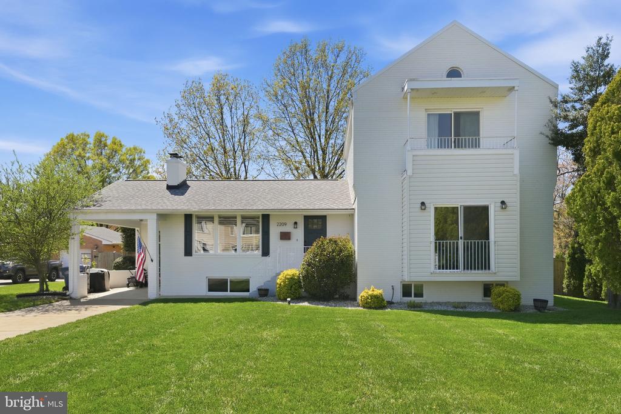
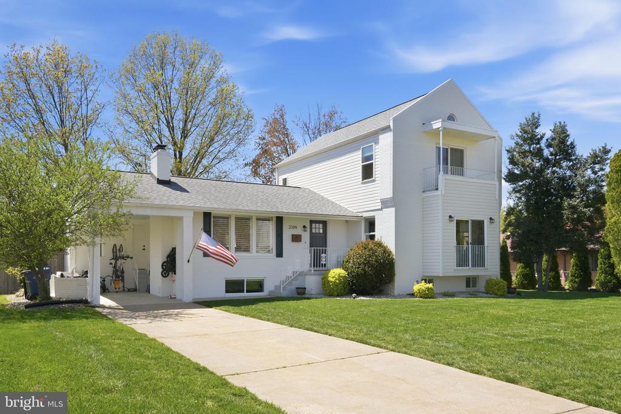
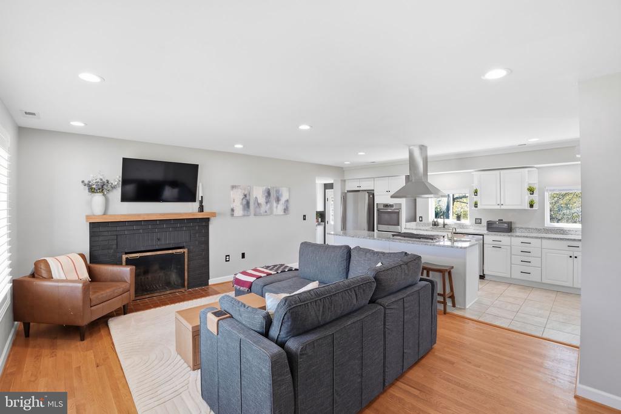

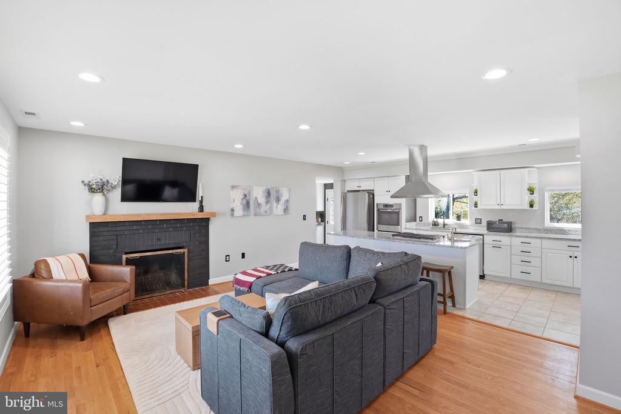
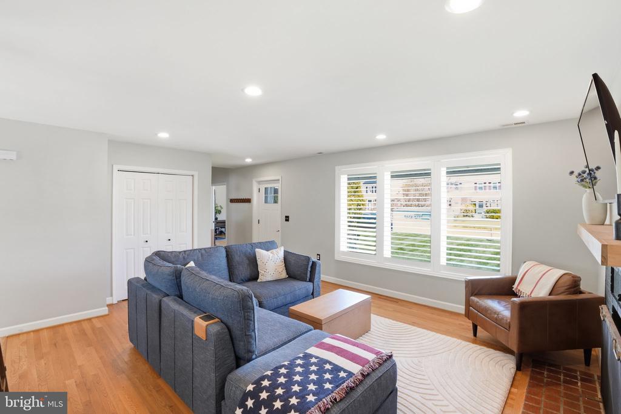
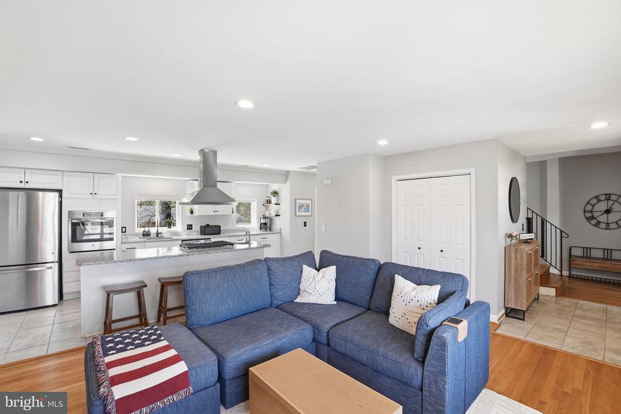
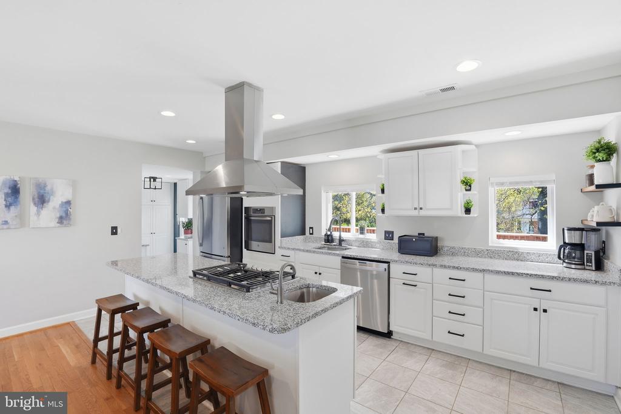
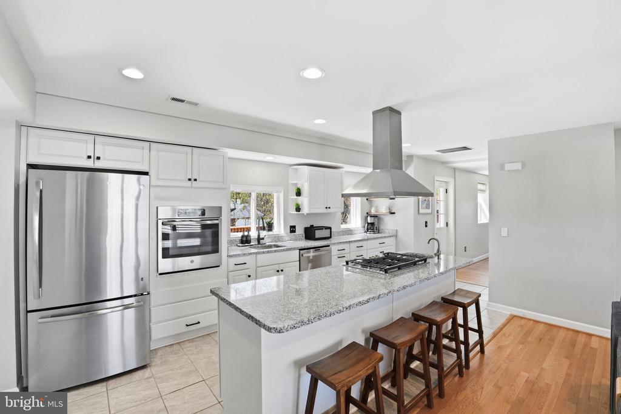
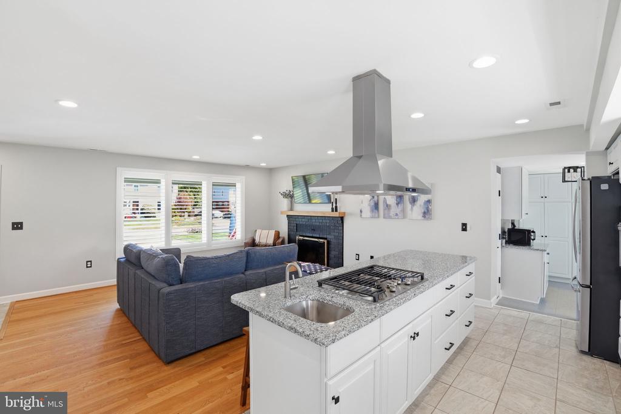
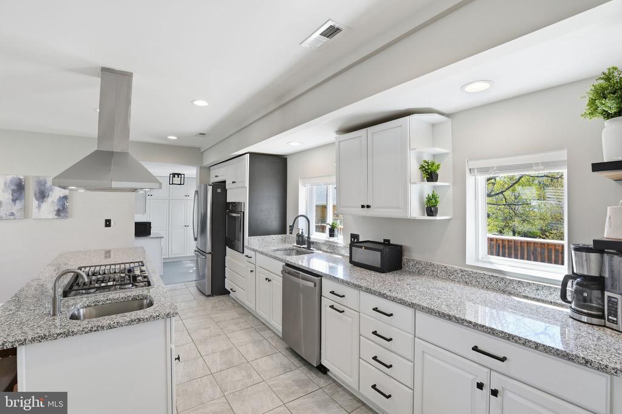
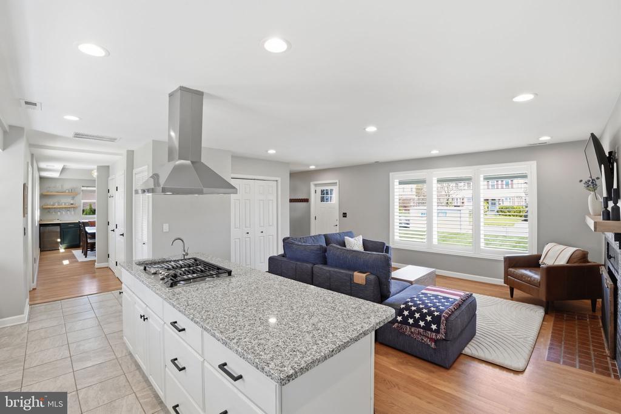
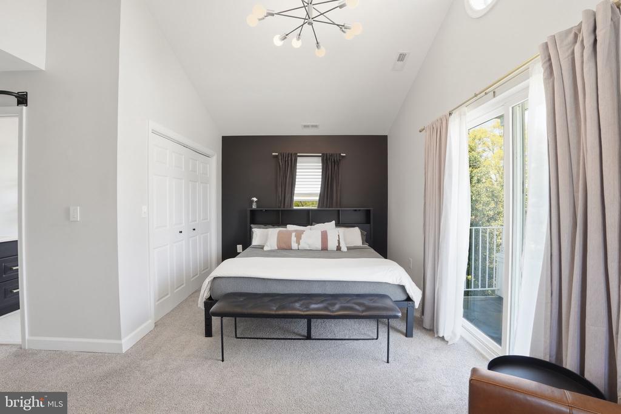
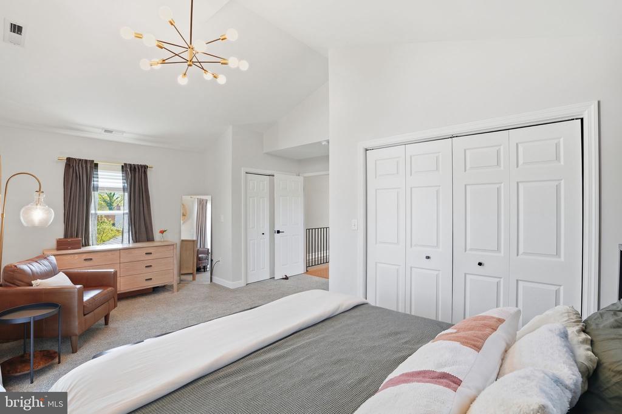
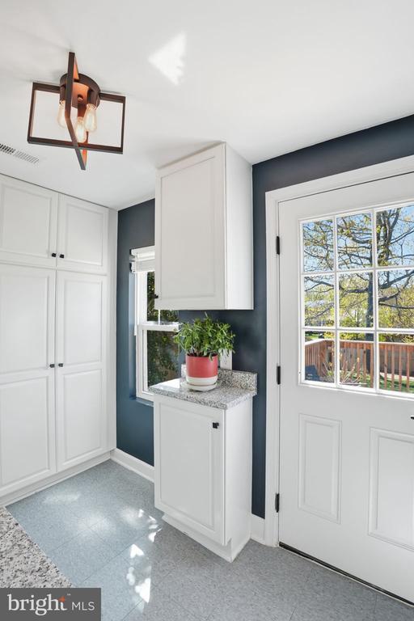
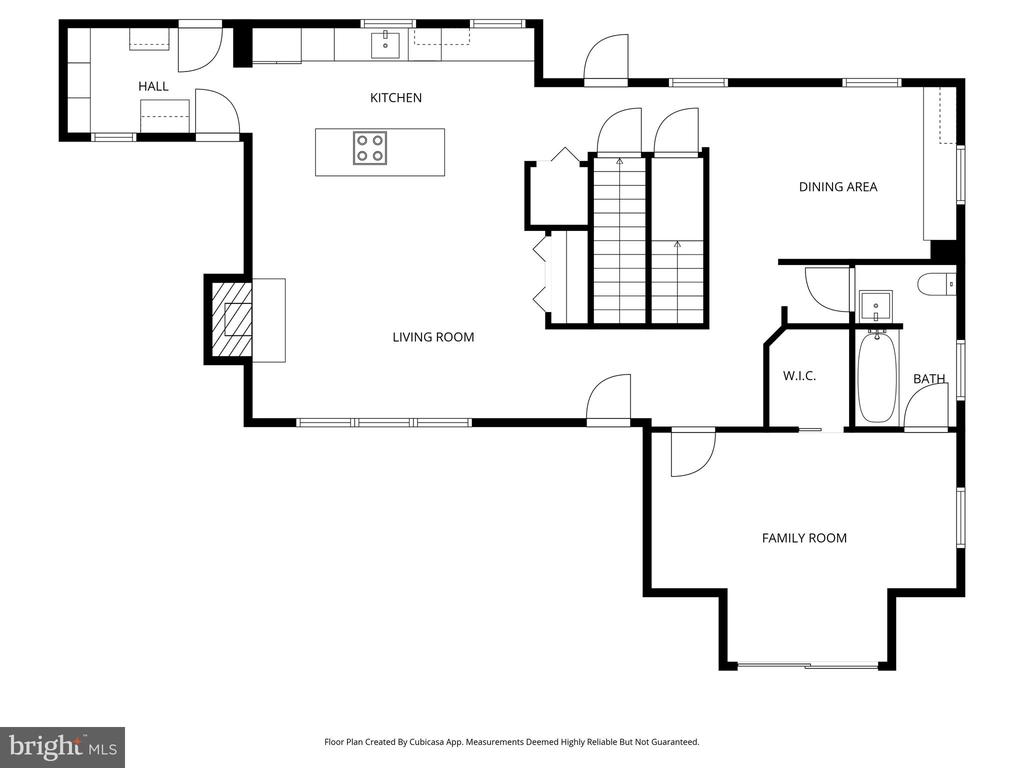
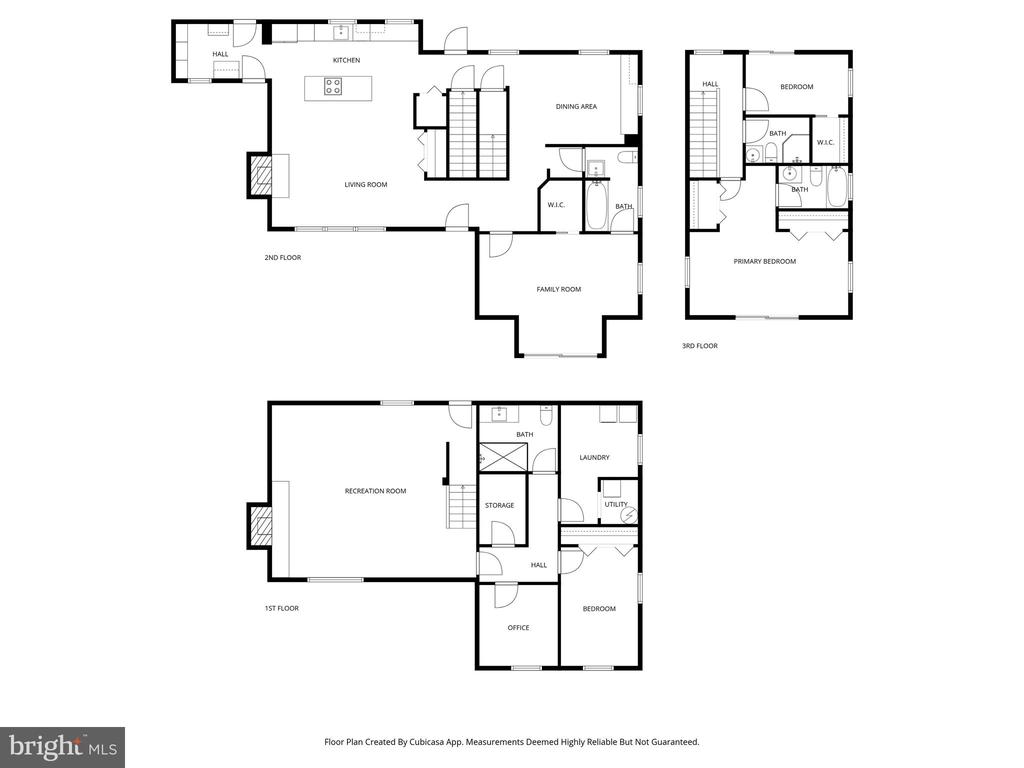
Welcome to this beautifully maintained 3-bedroom, 4-bathroom home offering three finished levels and an ideal blend of comfort, flexibility, and outdoor living in a highly desirable Alexandria location. Thoughtfully designed for modern living, the open-concept kitchen and living area serves as the heart of the home -- perfect for everyday living, entertaining, and keeping everyone connected.


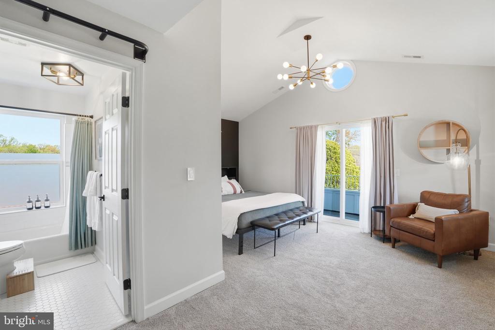
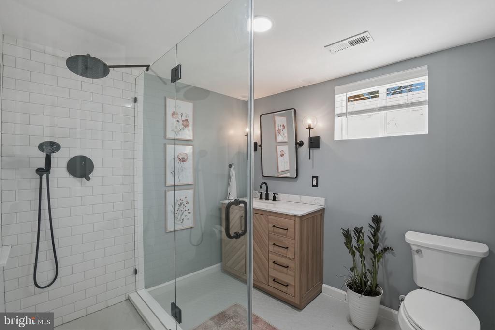
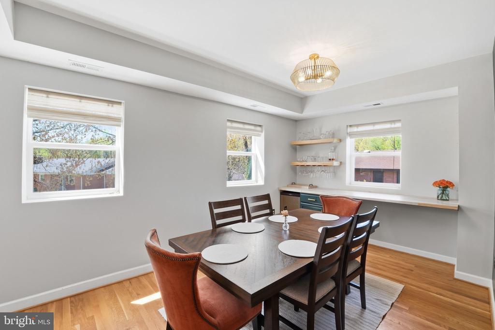
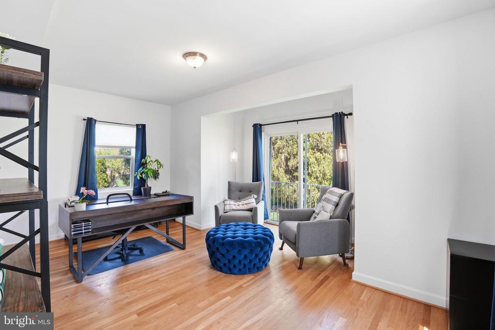
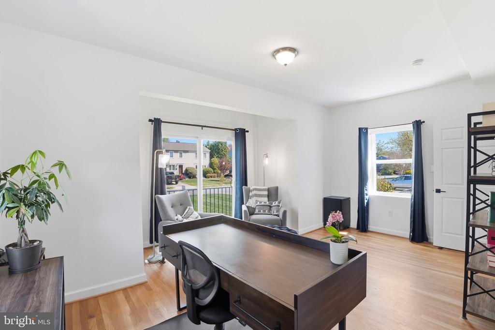
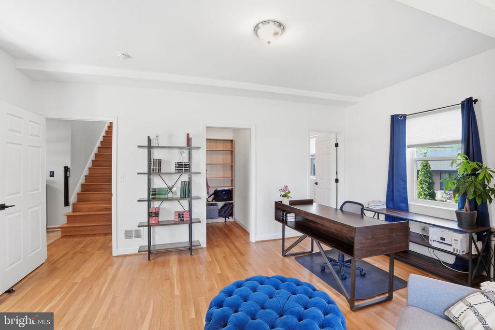
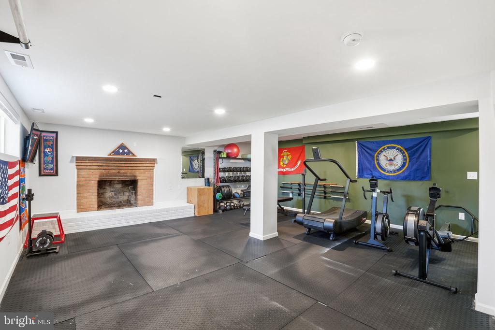
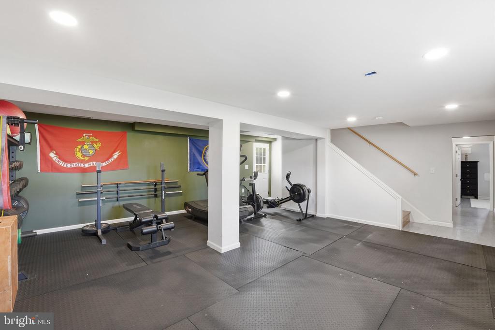
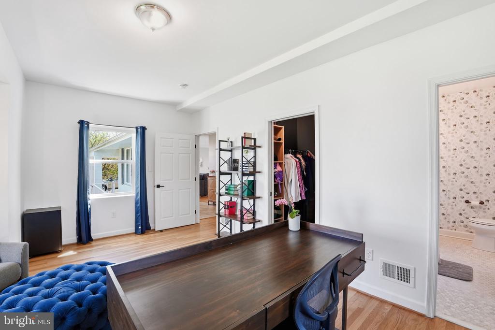
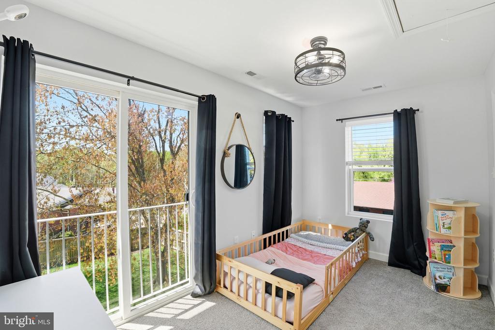
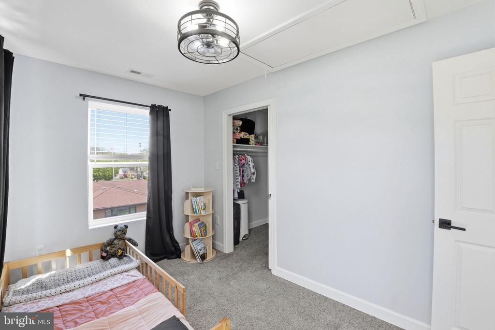
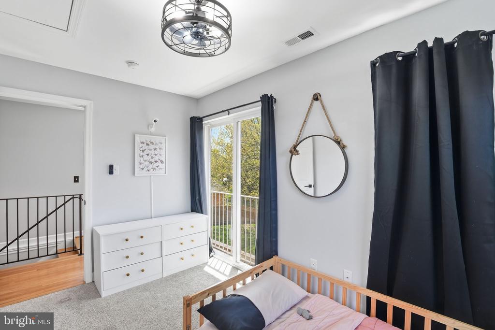
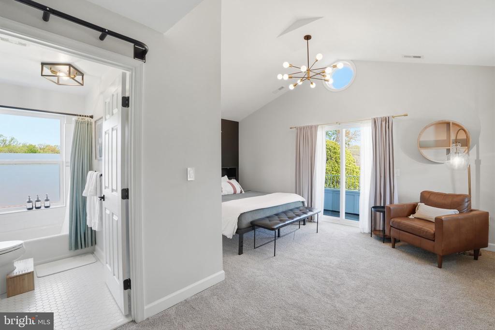
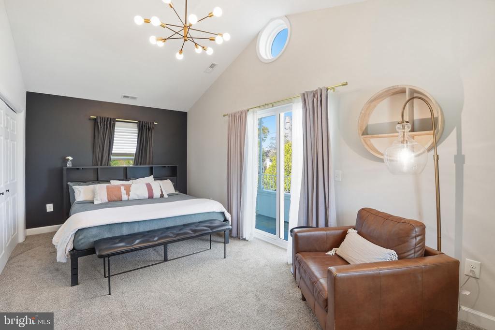
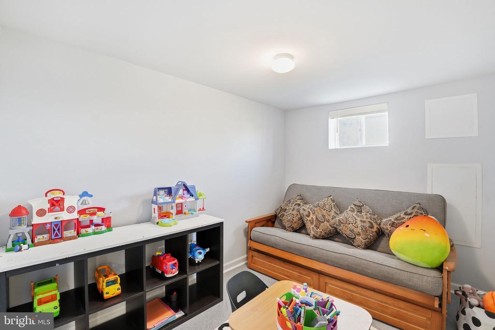
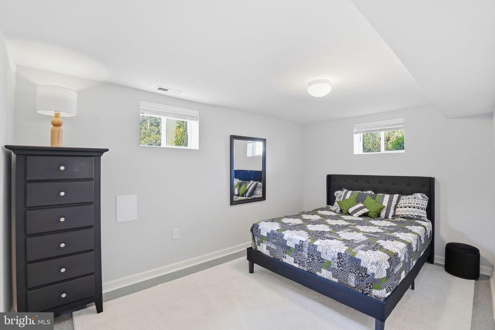
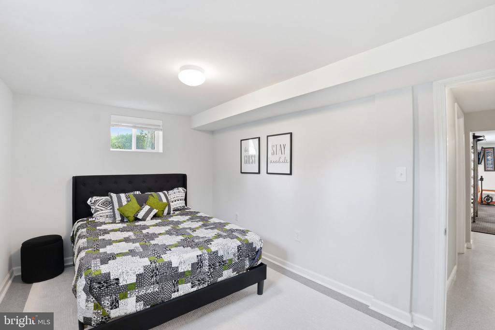
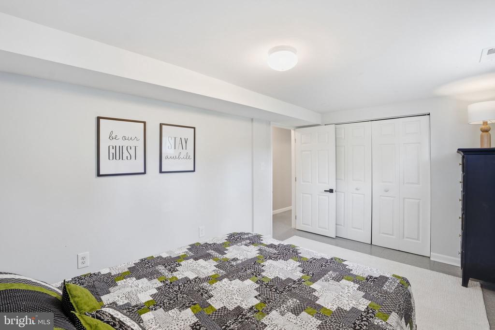
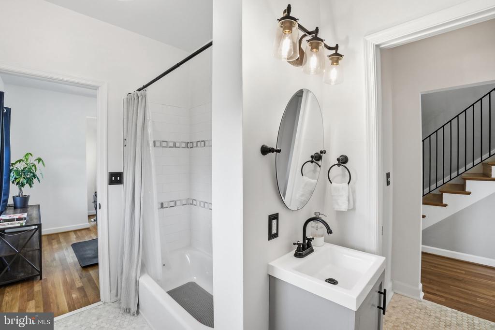
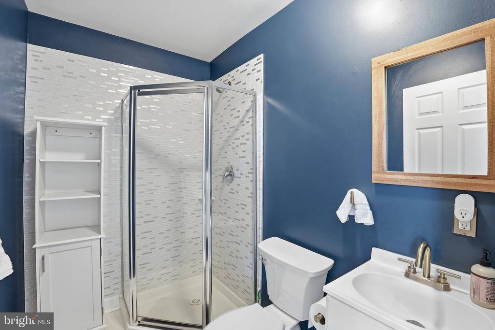
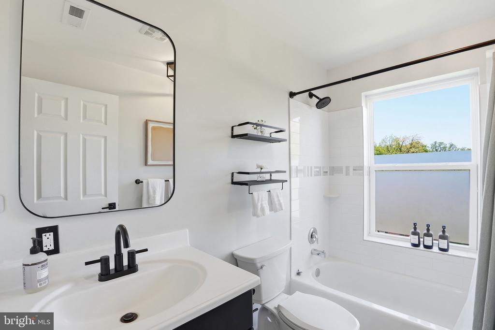
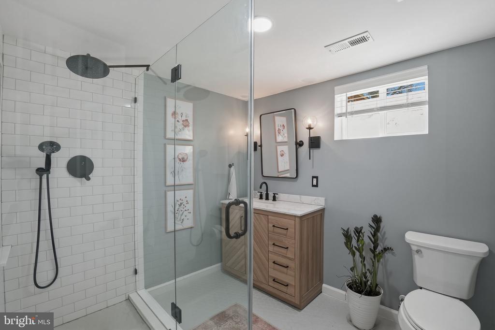
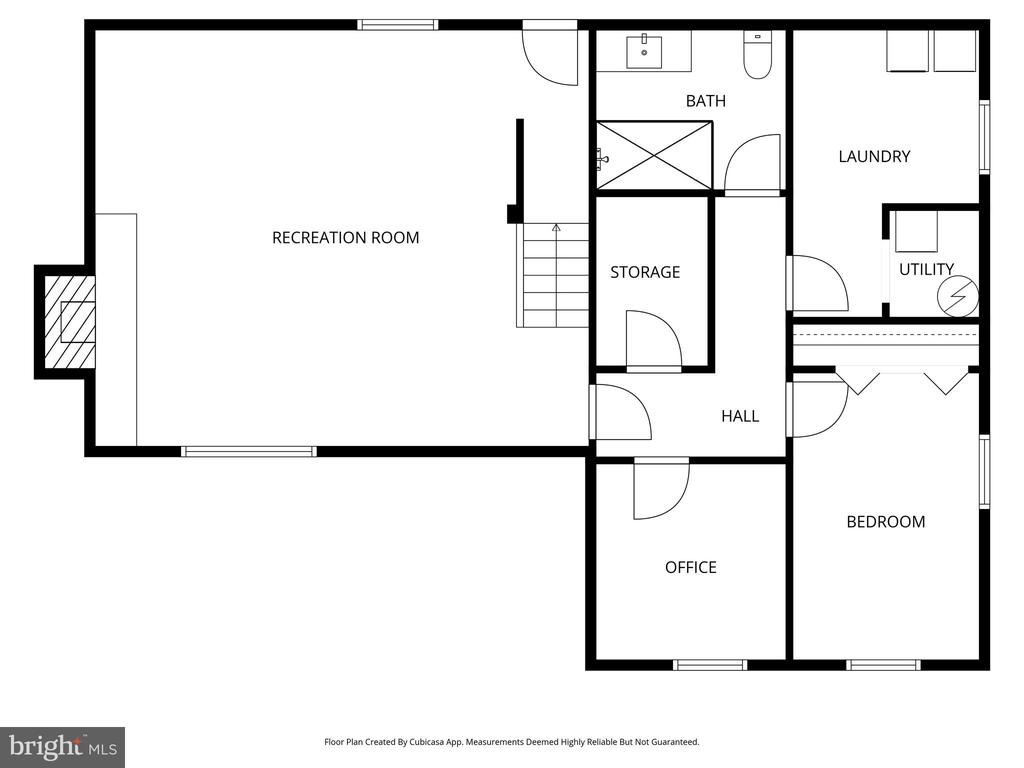
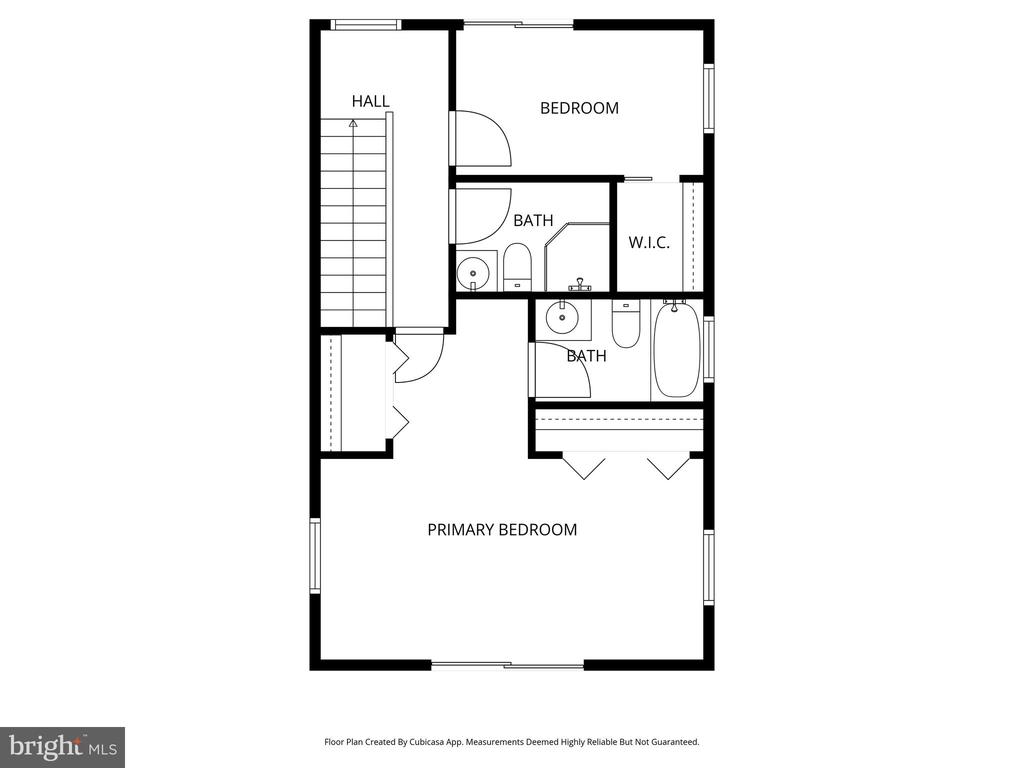
Upstairs, you'll find two spacious bedrooms with two full baths, while the main level features an additional bedroom and full bath, ideal for guests or a home office. The walk-out lower level adds exceptional versatility with a recently remodeled full bath (2024) and two additional finished rooms. Picture this as a gym, office, or hobby space.


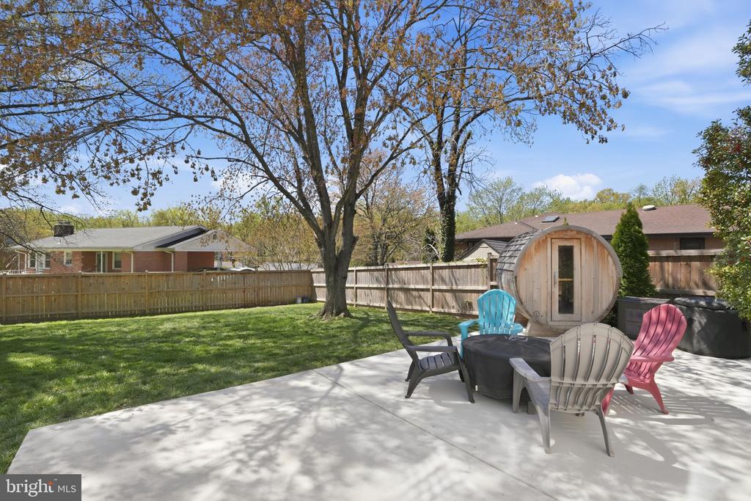
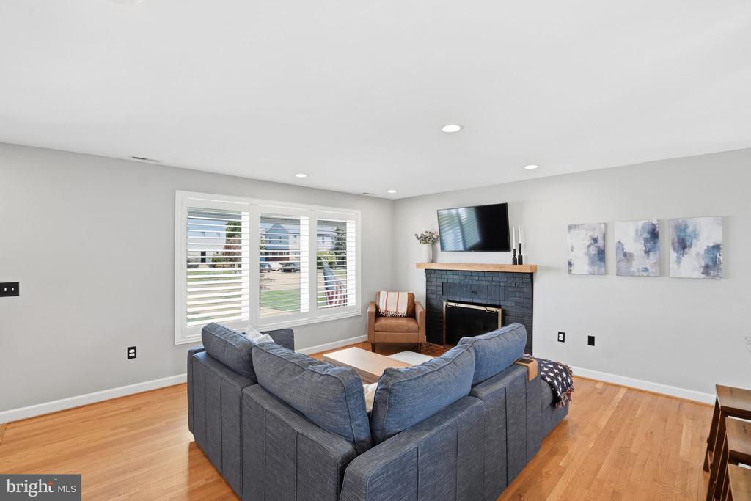
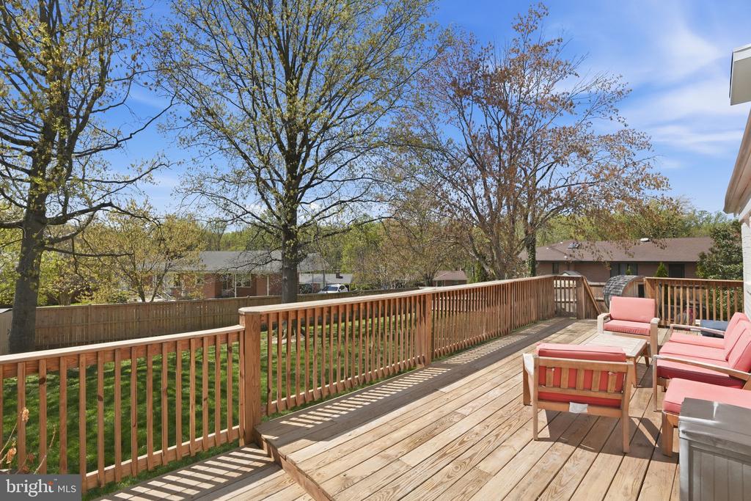
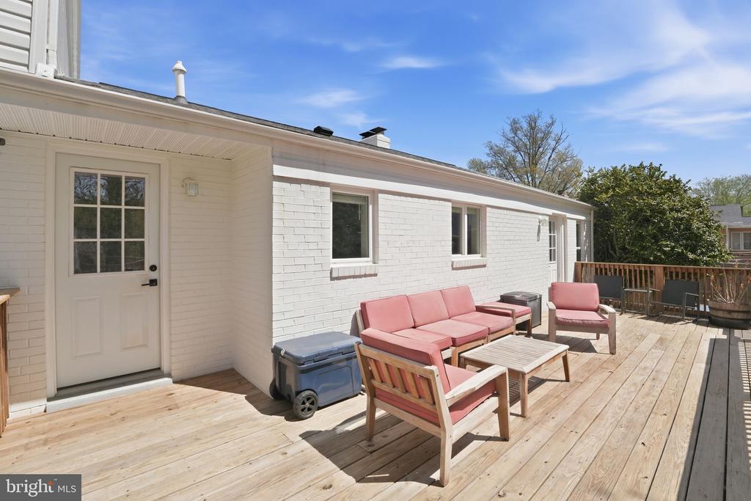
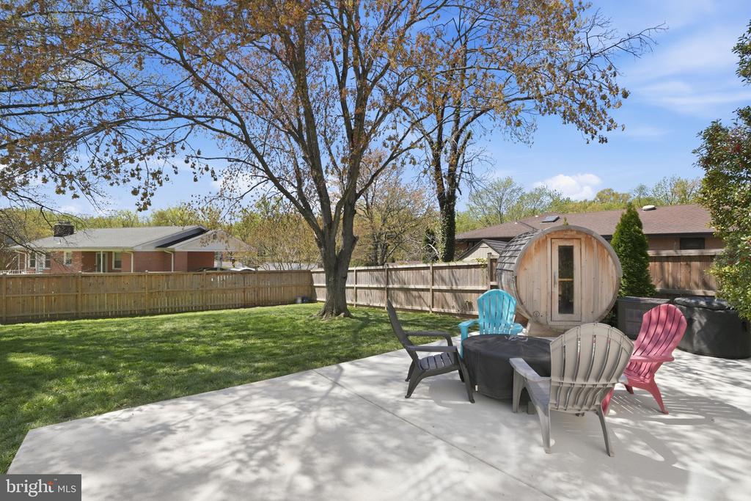
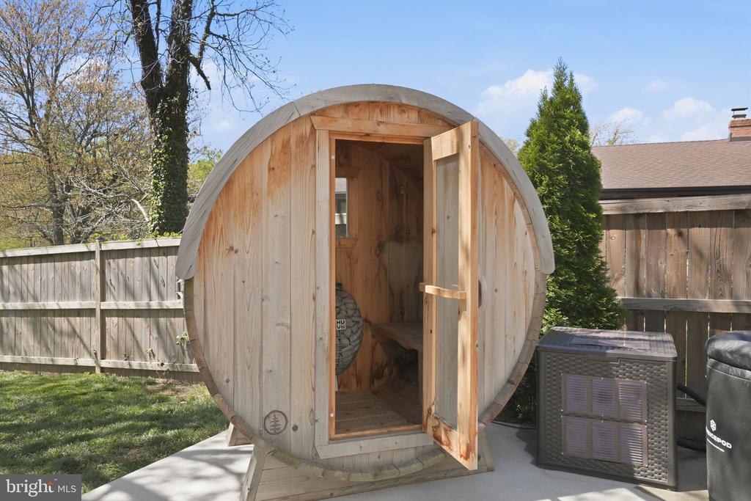
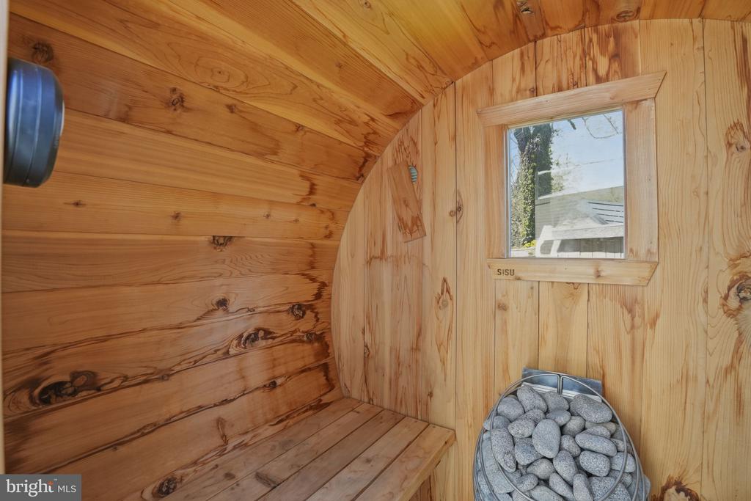
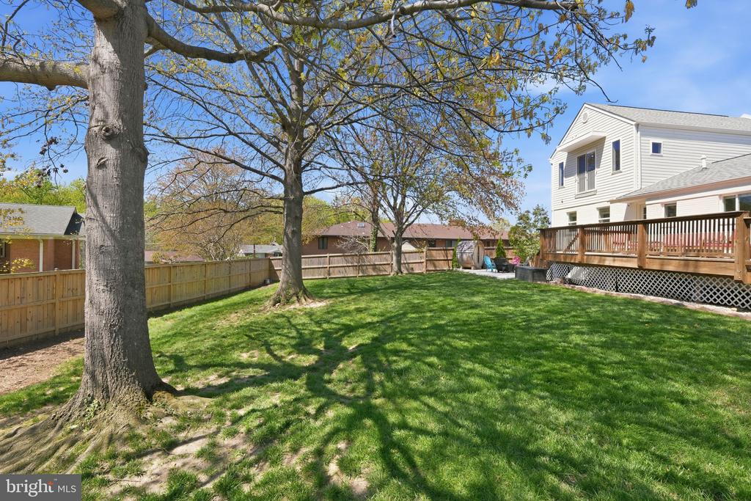
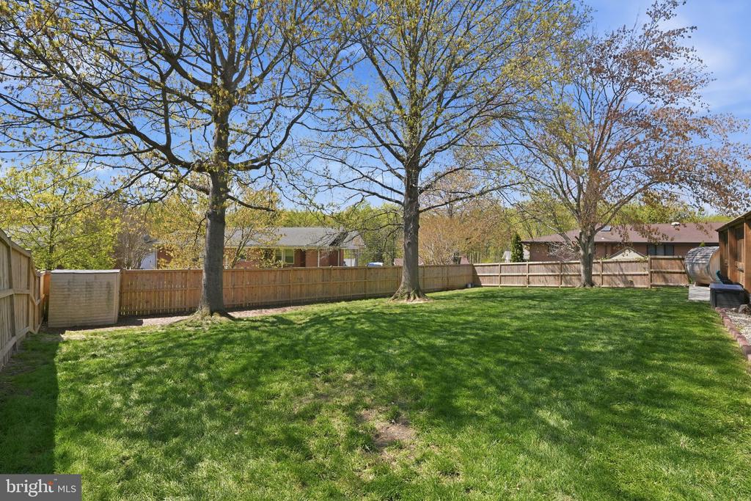
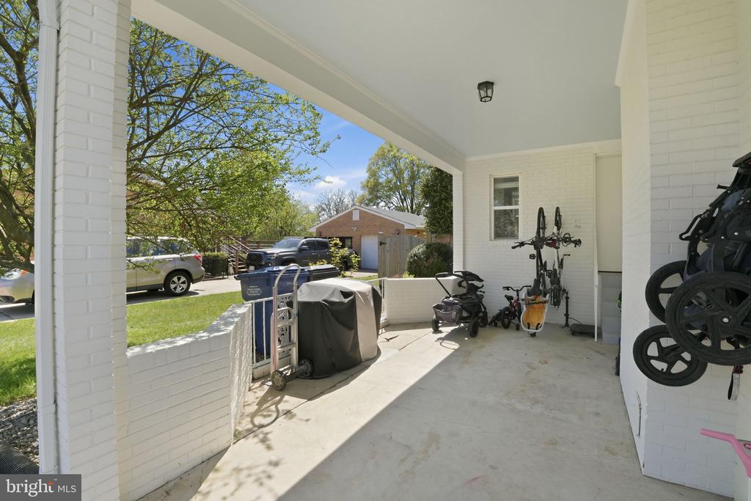
This home is filled with character, featuring two wood-burning fireplaces and multiple flexible living areas to suit your lifestyle. Step outside to enjoy the expansive backyard, complete with a new concrete patio and a private sauna! A one-car carport adds convenience.


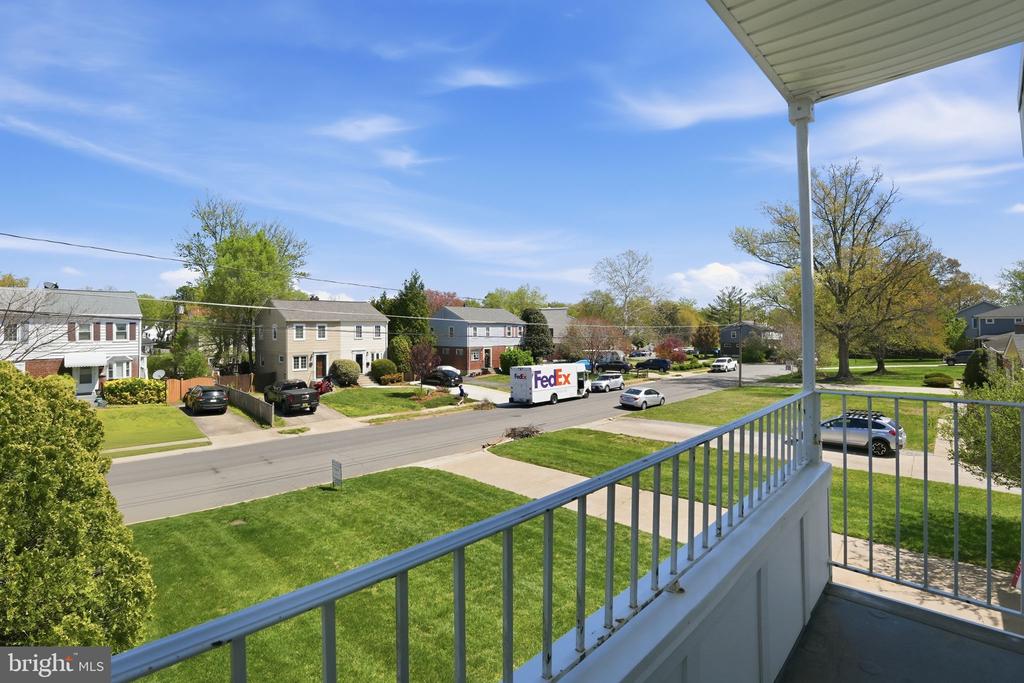
Located in a quiet, walkable neighborhood with no HOA, this home is just minutes from everything. Enjoy being close to schools, parks, trails, and shopping, as well as the scenic Mount Vernon Trail. Easy access to major commuter routes makes getting around a breeze.


With its inviting layout, thoughtful updates, and unbeatable location, this home truly has it all!

3
beds

4
baths

3,120 Sq.Ft. LIVING AREA

0.28 Acres lot

Lauren Kolazas

Lauren Kolazas

Features & Amenities

Interior

  • total bedrooms3
  • Total bathrooms4
  • full bathrooms4
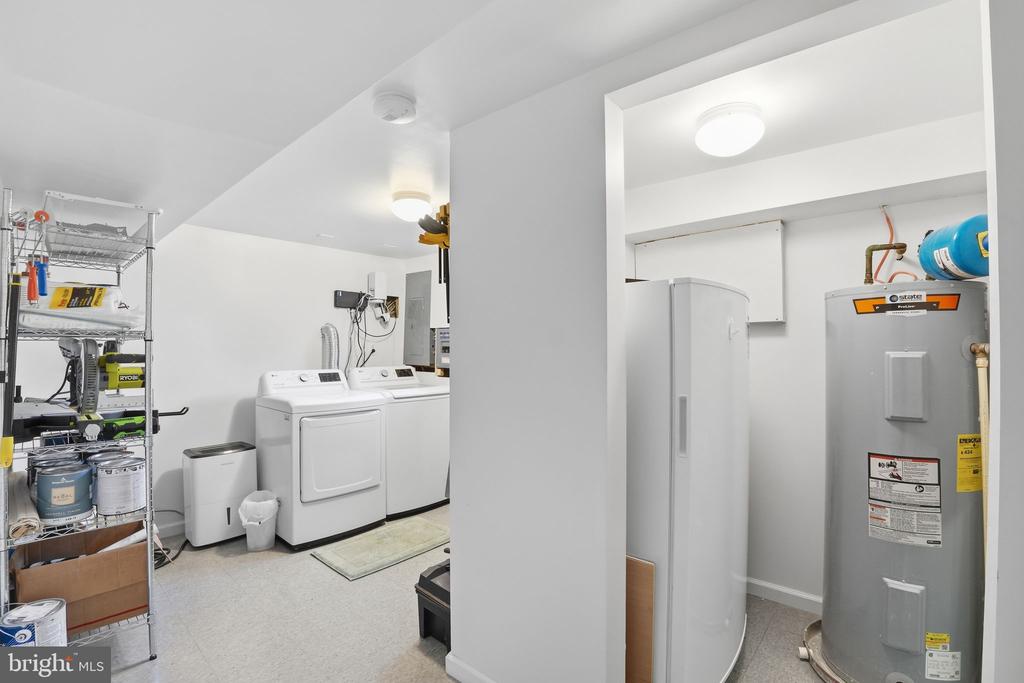
  • Laundry room Basement, Has Laundry
  • Flooring Carpet, Hardwood
  • Fireplace Brick, Mantel(s), Wood
  • APPLIANCES Cooktop, Dishwasher, Disposal, Dryer, Oven - Wall, Oven/Range - Gas, Refrigerator, Stainless Steel Appliances, Washer
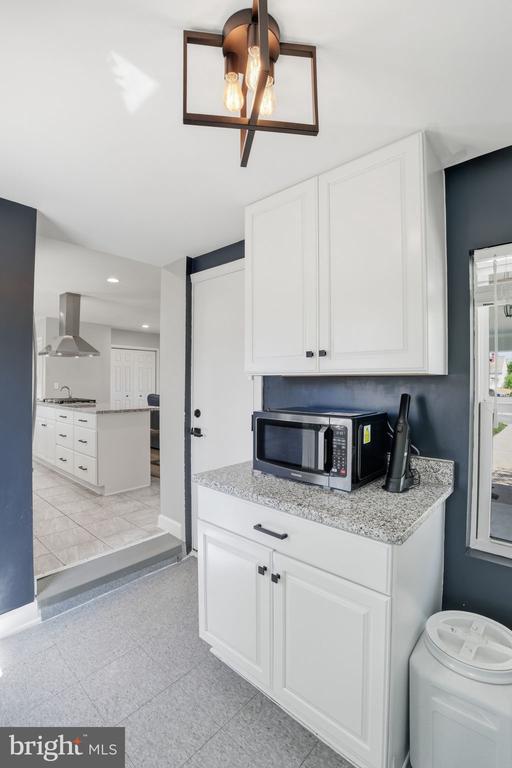
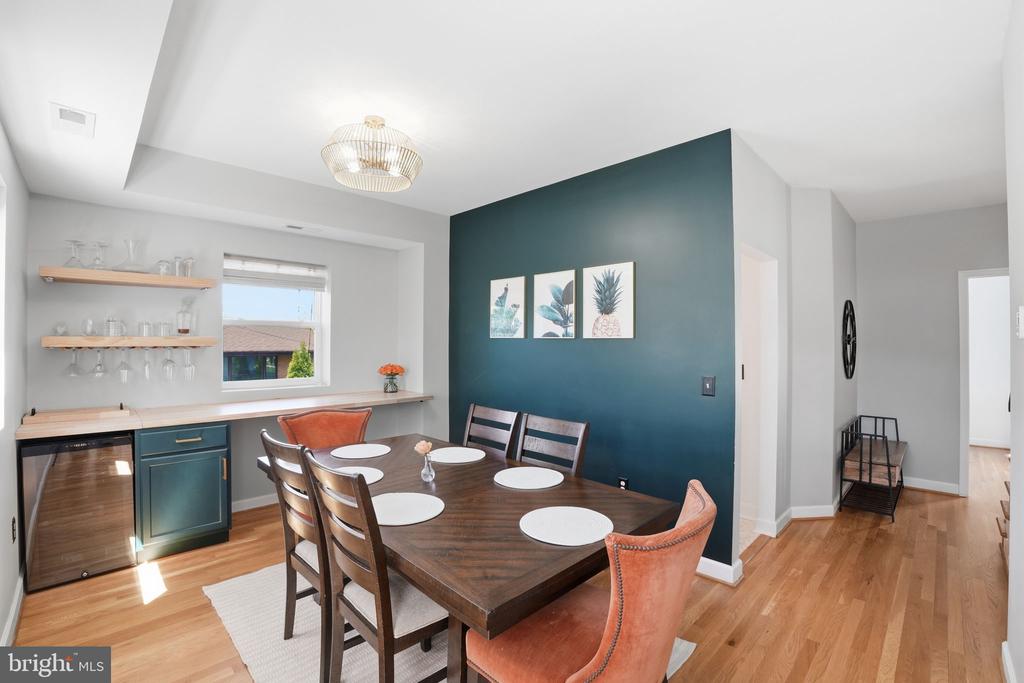
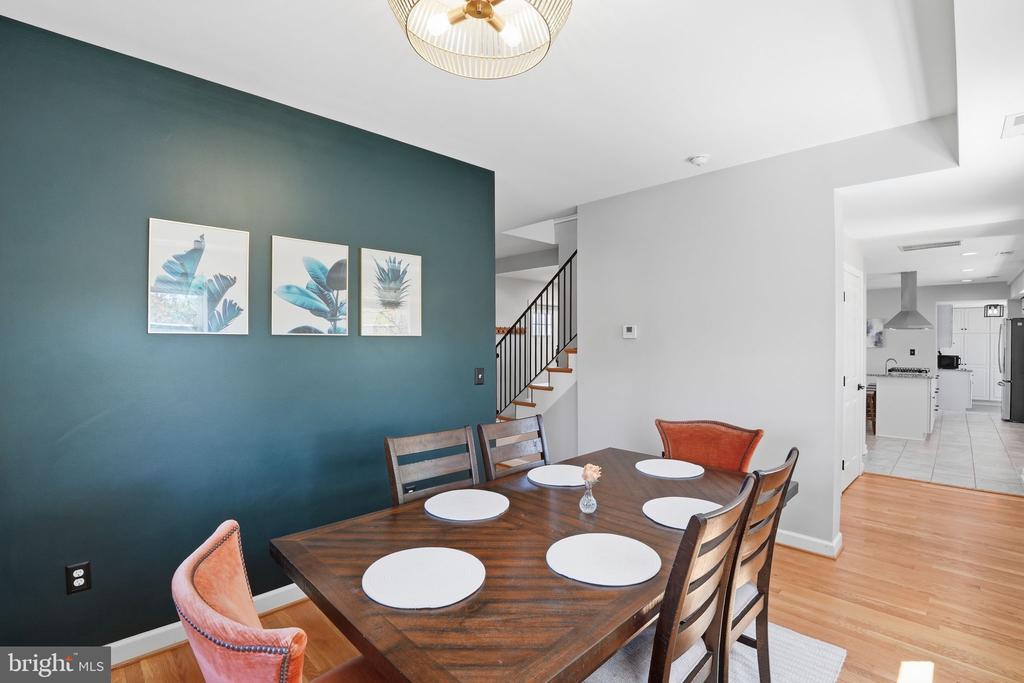
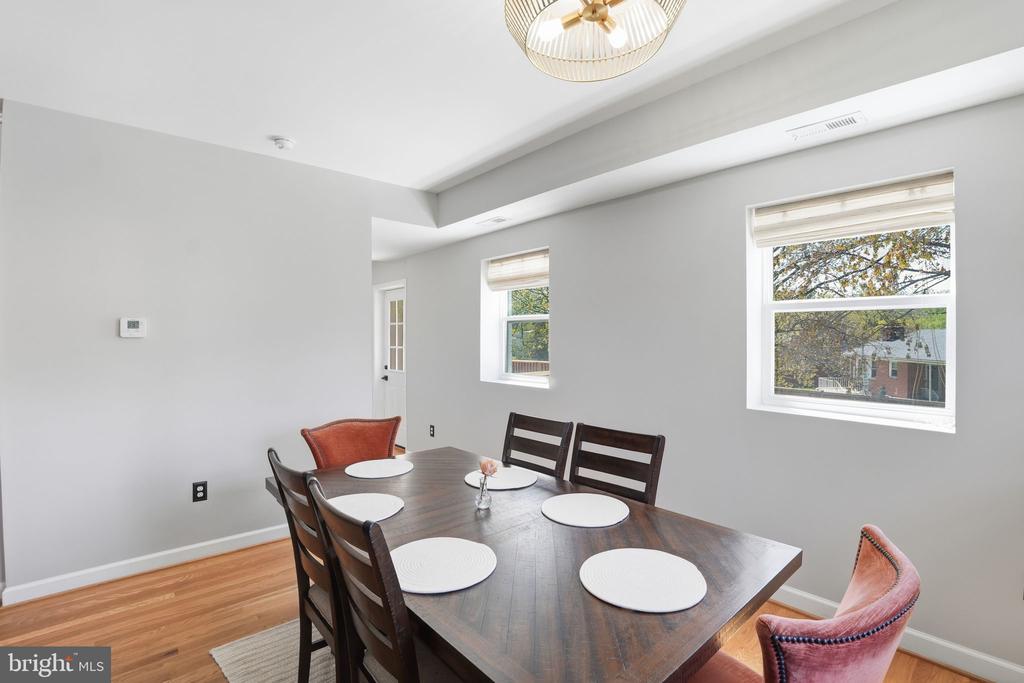
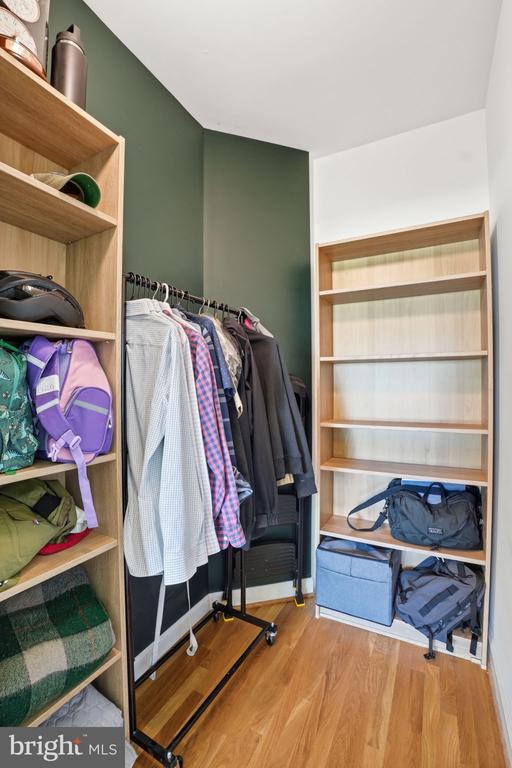
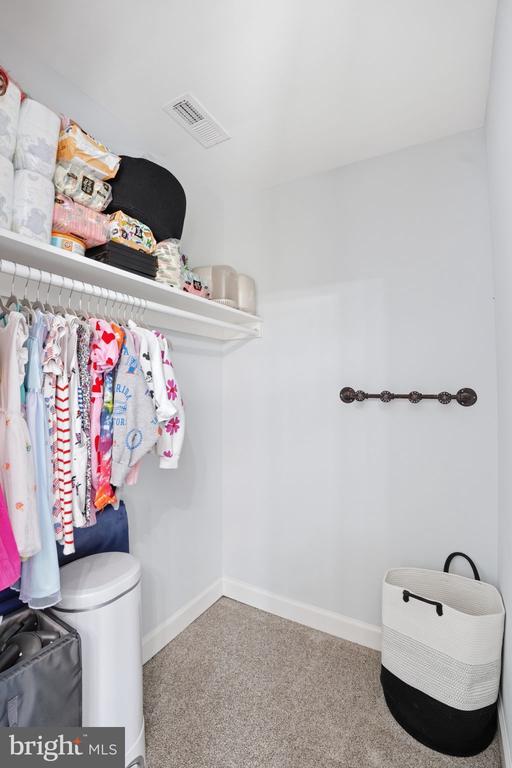
  • other interior Features Carpet, Entry Level Bedroom, Formal/Separate Dining Room, Kitchen - Eat-In, Kitchen - Island, Pantry, Primary Bath(s), Recessed Lighting, Bathroom - Tub Shower, Upgraded Countertops, Window Treatments, Wood Floors, Combination Kitchen/Living, Walk-in Closet(s), Bathroom - Stall Shower

Area & Lot

  • Status Sold
  • Date Sold June 25, 2026
  • Living Area3,120 Sq.Ft.
  • Total Area3,120 Sq.Ft.
  • Lot Area0.28 Acres
  • MLS® IDVAFX2299738
  • TypeResidential
  • YEAR BUILT1962
  • Architecture StylesColonial
  • Elementary SchoolBUCKNELL
  • Middle SchoolSANDBURG
  • High SchoolWEST POTOMAC
  • School DistrictFAIRFAX COUNTY PUBLIC SCHOOLS

Exterior

  • STORIES3
  • water SourceOther
  • PoolNo Pool
  • roofArchitectural Shingle
  • lot featuresFront Yard, Landscaping, Rear Yard
  • parkingAttached Carport, Driveway, Off Street
  • HEAT TYPEForced Air
  • AIR CONDITIONINGCentral A/C, Zoned
  • sewerOther
  • SubstructureBrick/Mortar, Block
  • Disability FeaturesNone
  • security FeaturesMain Entrance Lock, Smoke Detector

Financial

  • Sales Price$860,000
  • Real Estate Tax $9,827/yr
  • Zoning 140

Work With Lauren

She also uses her marketing education and social media savvy to put her listings in front of as many potential buyers as possible. This multi-faceted approach to selling a home results in buyers who can’t wait to get inside, minimal time on the market, multiple offers, and record-breaking sales prices!

Follow Me on Instagram